
{"pluginID":"1","url":"gilbert-homes-for-rent"}
24056 W Watkins Street
Buckeye, AZ 85326
Full Gallery
Property Details
$1,895.00
USD / Month
3 Beds
Beds
2
Baths
1428
sqft
•
For Rent
Building Type:
Single Family
Deposit:
$1,895.00
Pets:
Yes
Date Available:
Immediately
Pet Type:
Dogs, Cats
Welcome home to Desert Moon Estates!
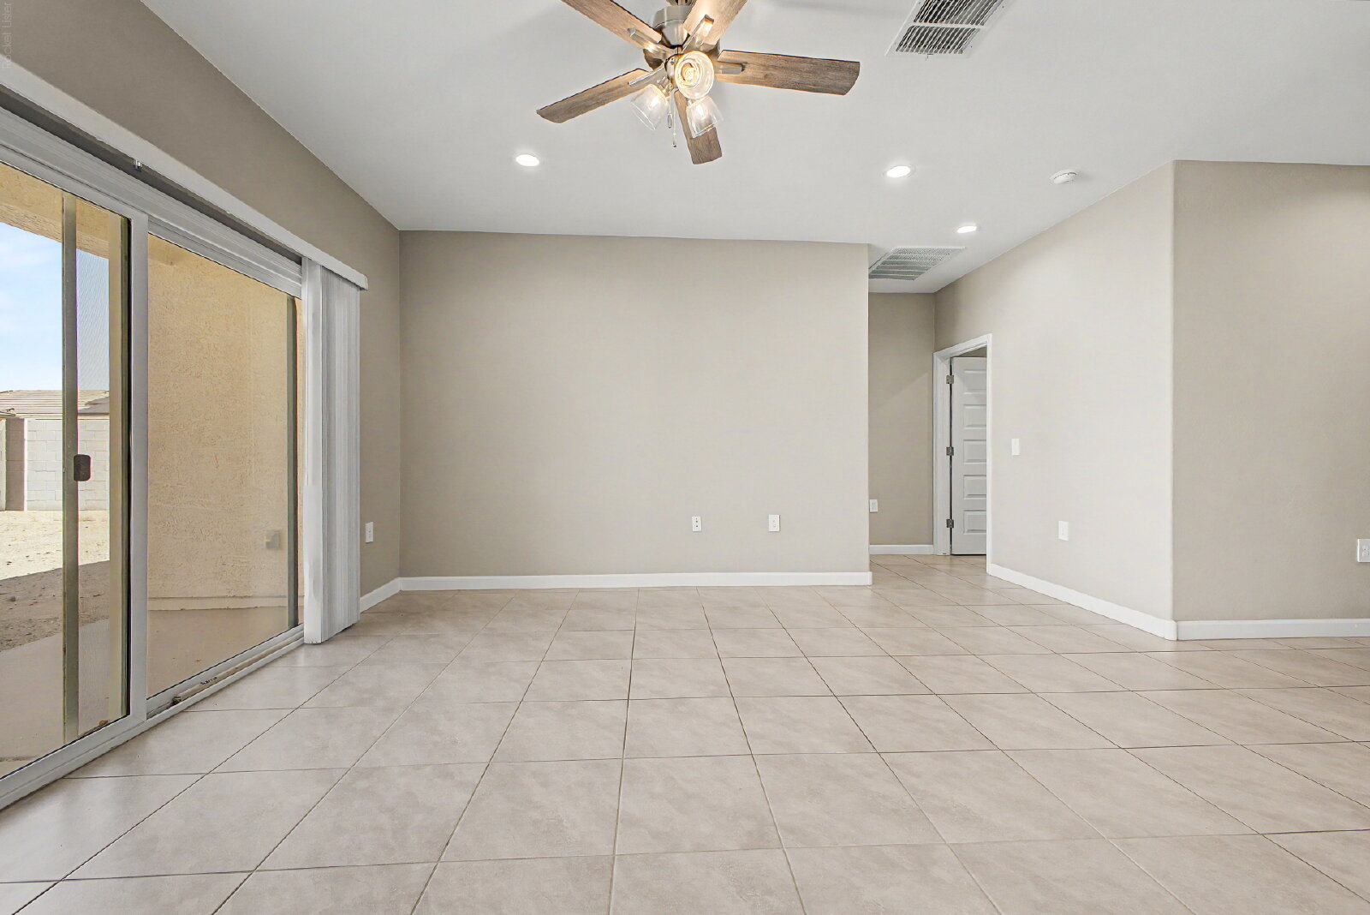
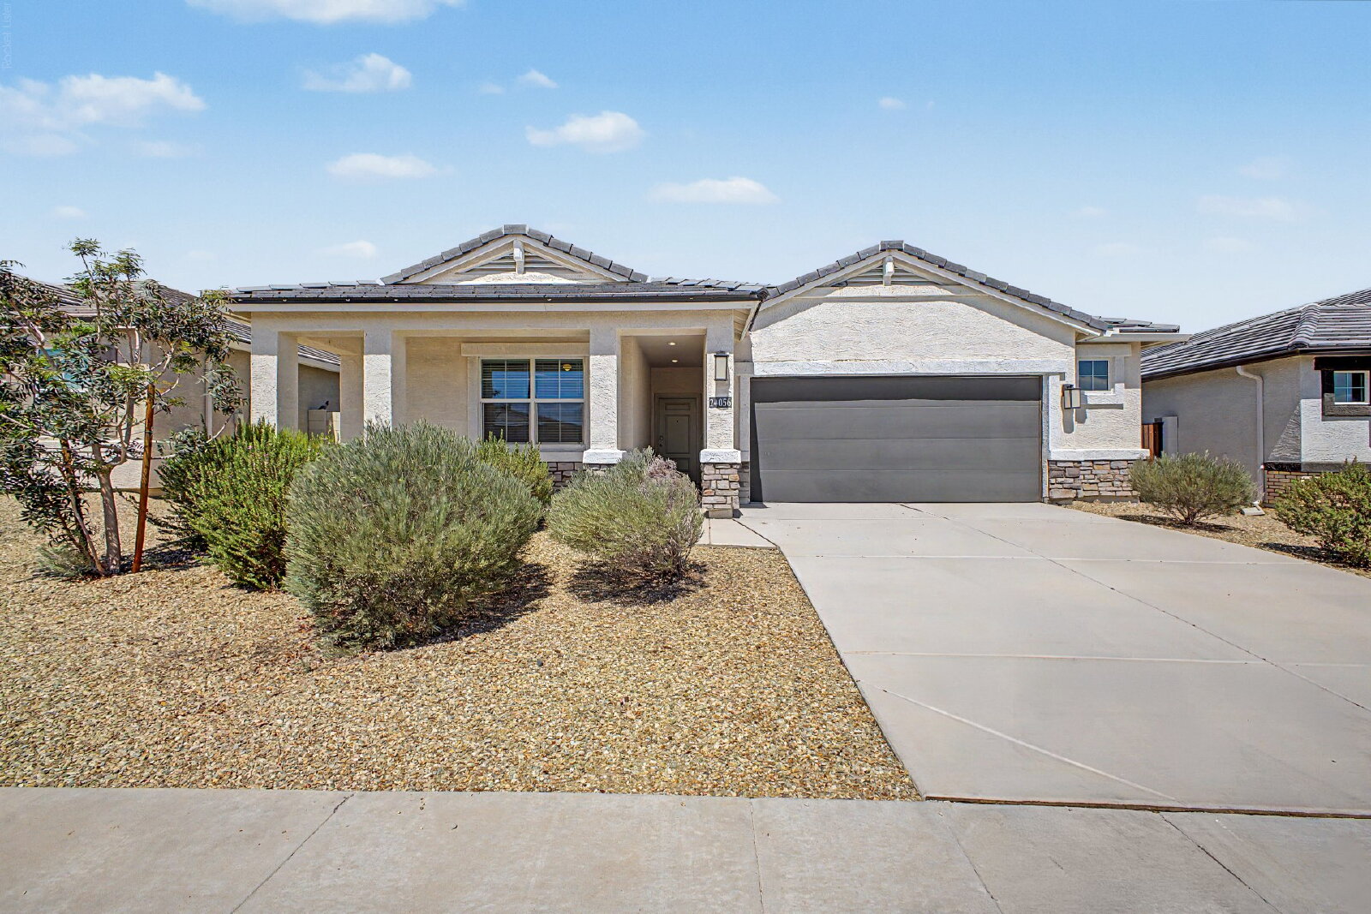
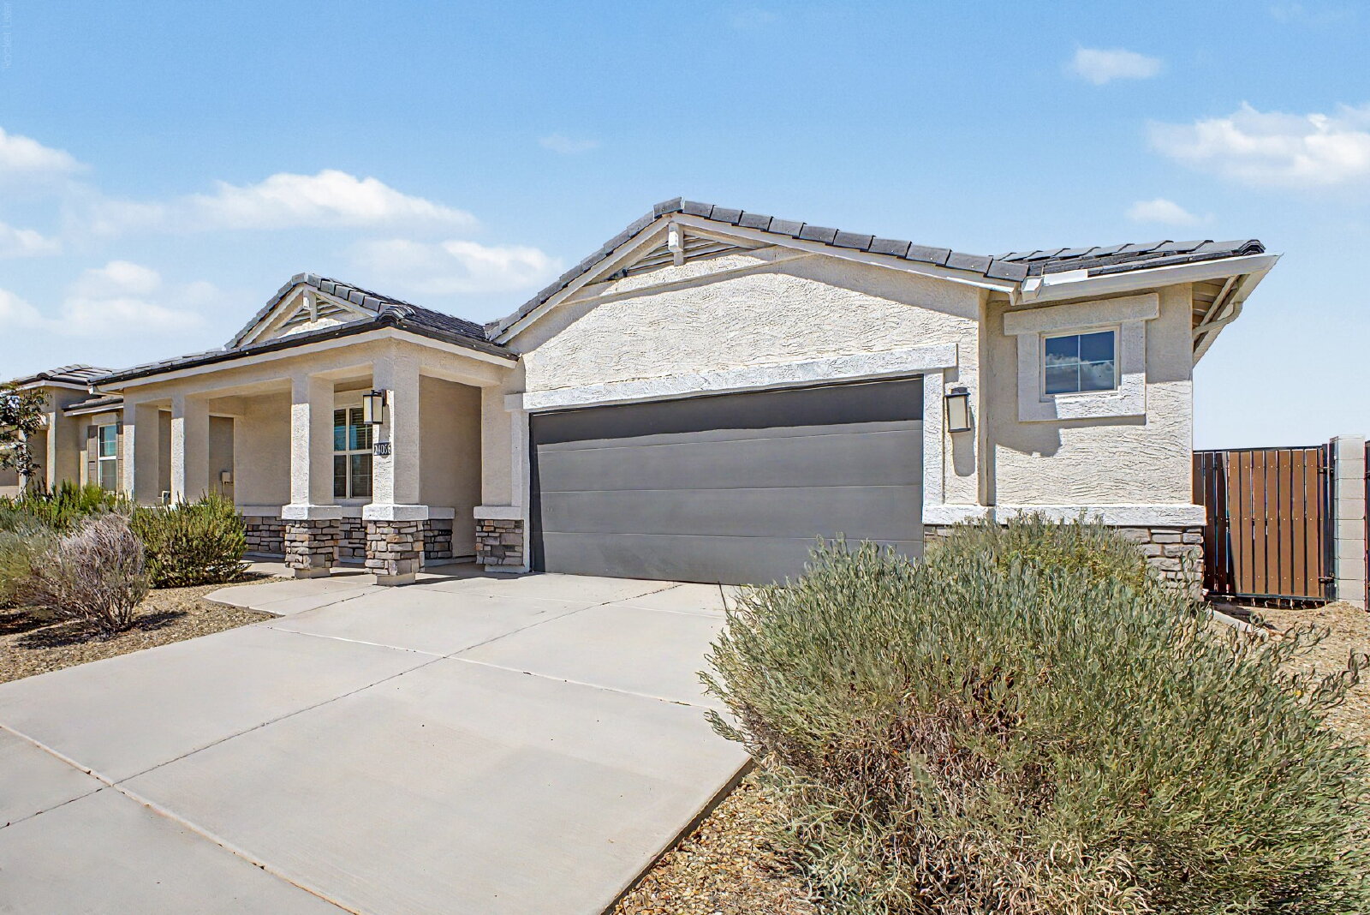
This beautiful 3-bedroom, 2-bath single-story home offers a bright, open floor plan with modern finishes and plenty of room to make your own. Built in 2022, the home combines newer construction with a convenient Buckeye location.
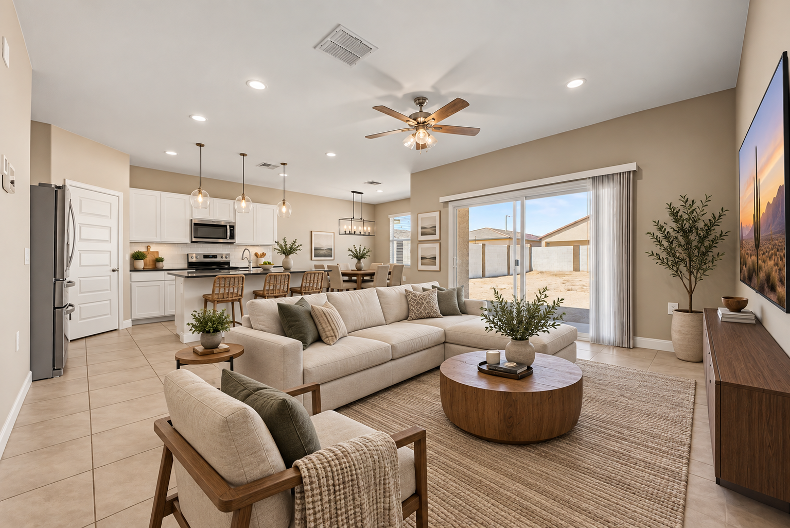
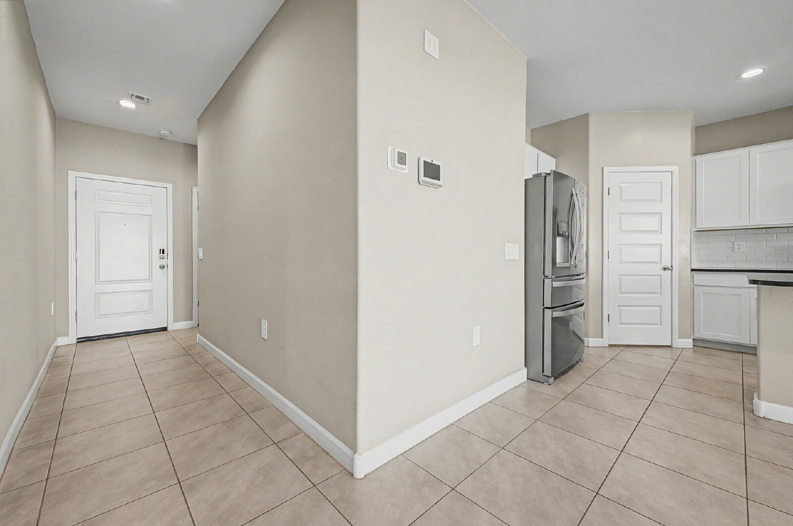
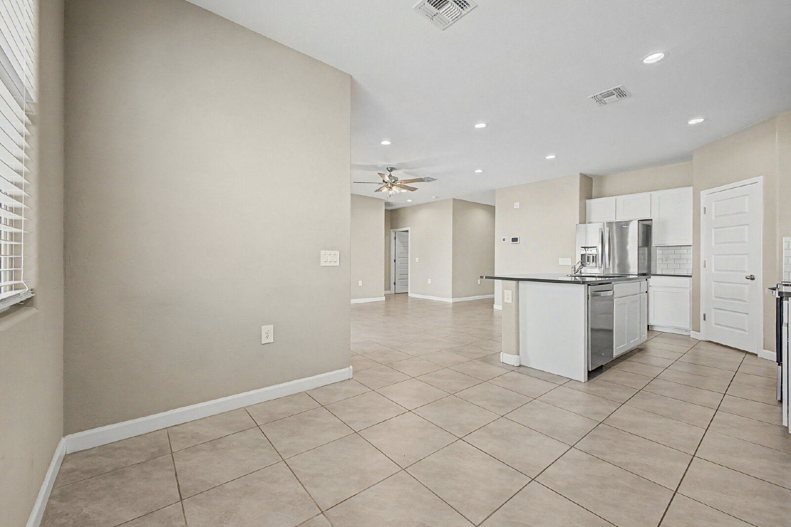
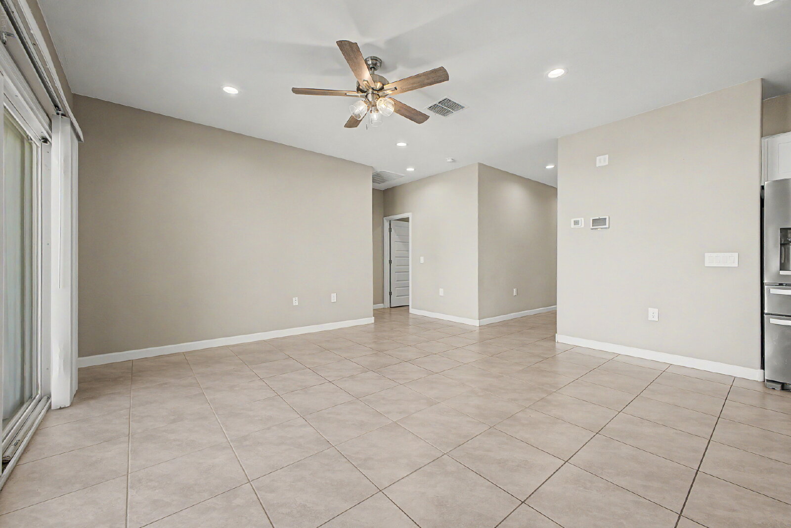
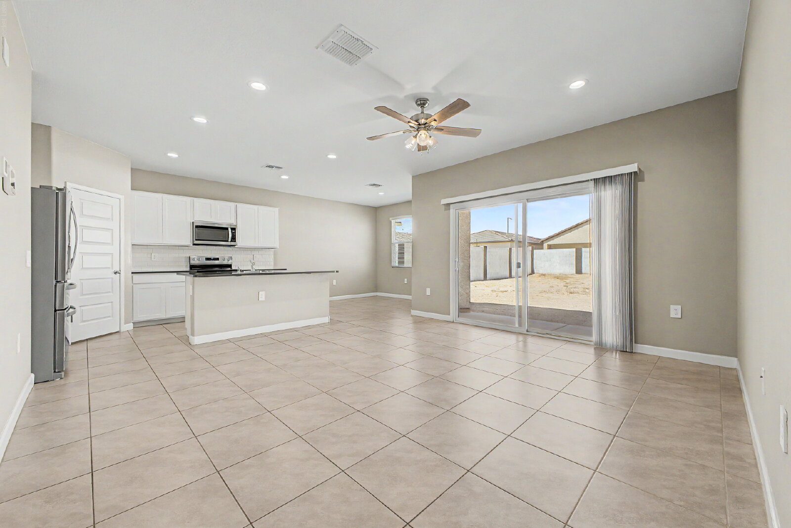
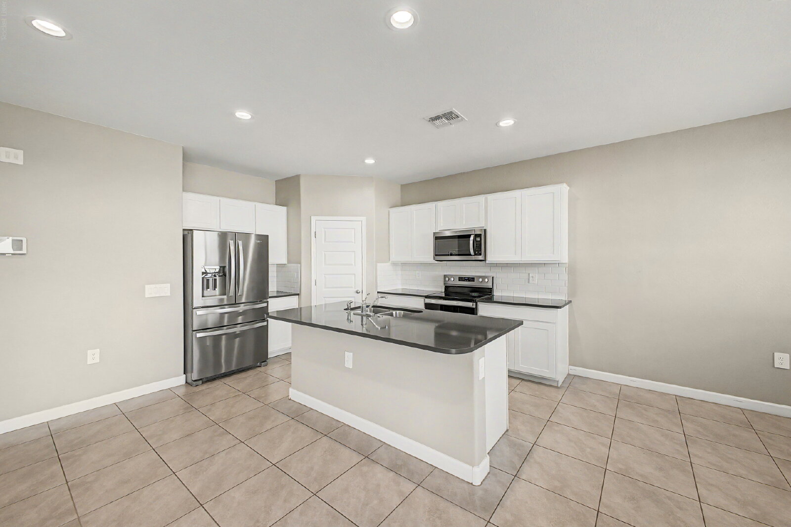
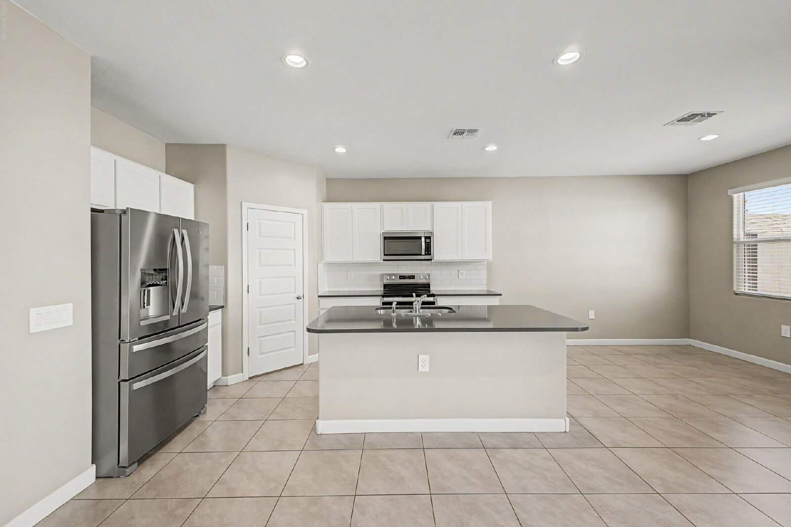
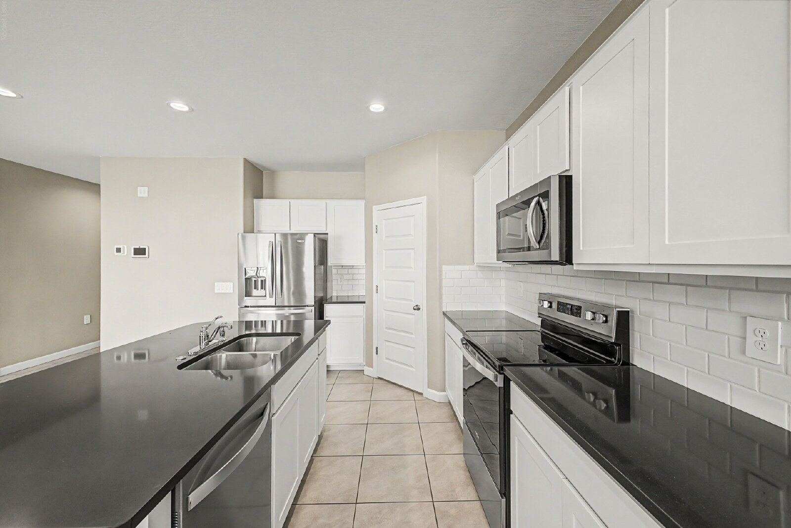
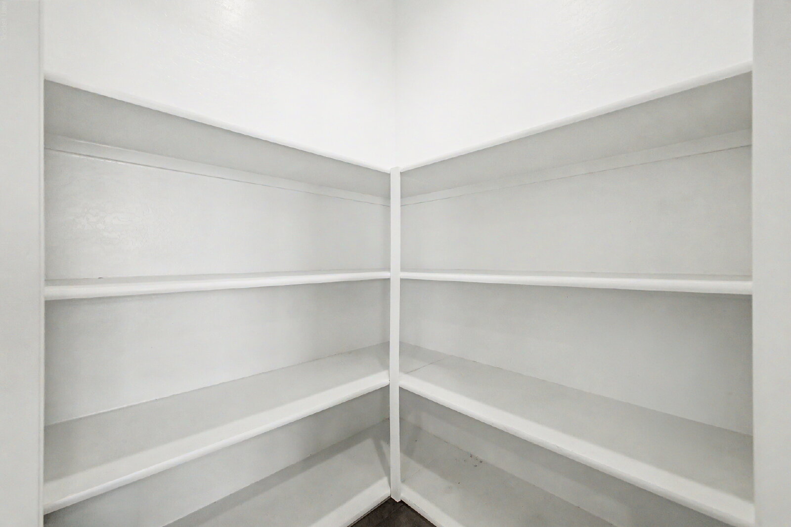
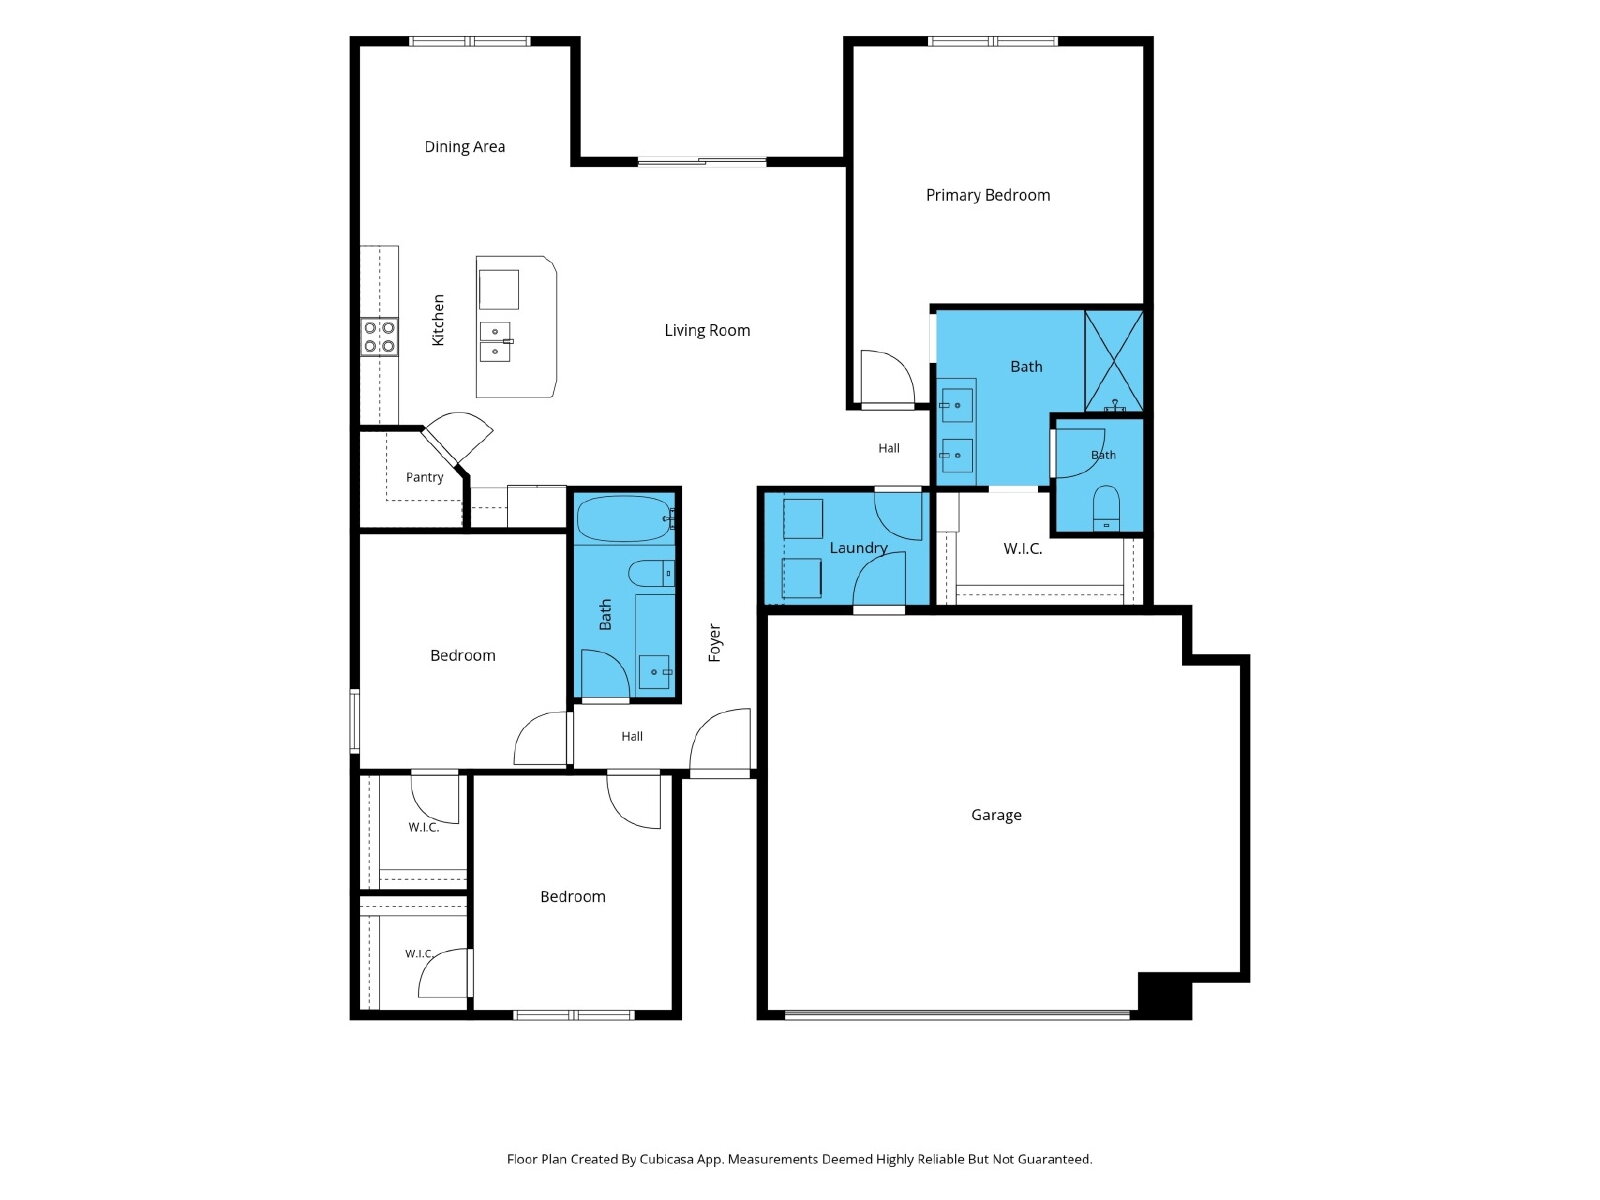
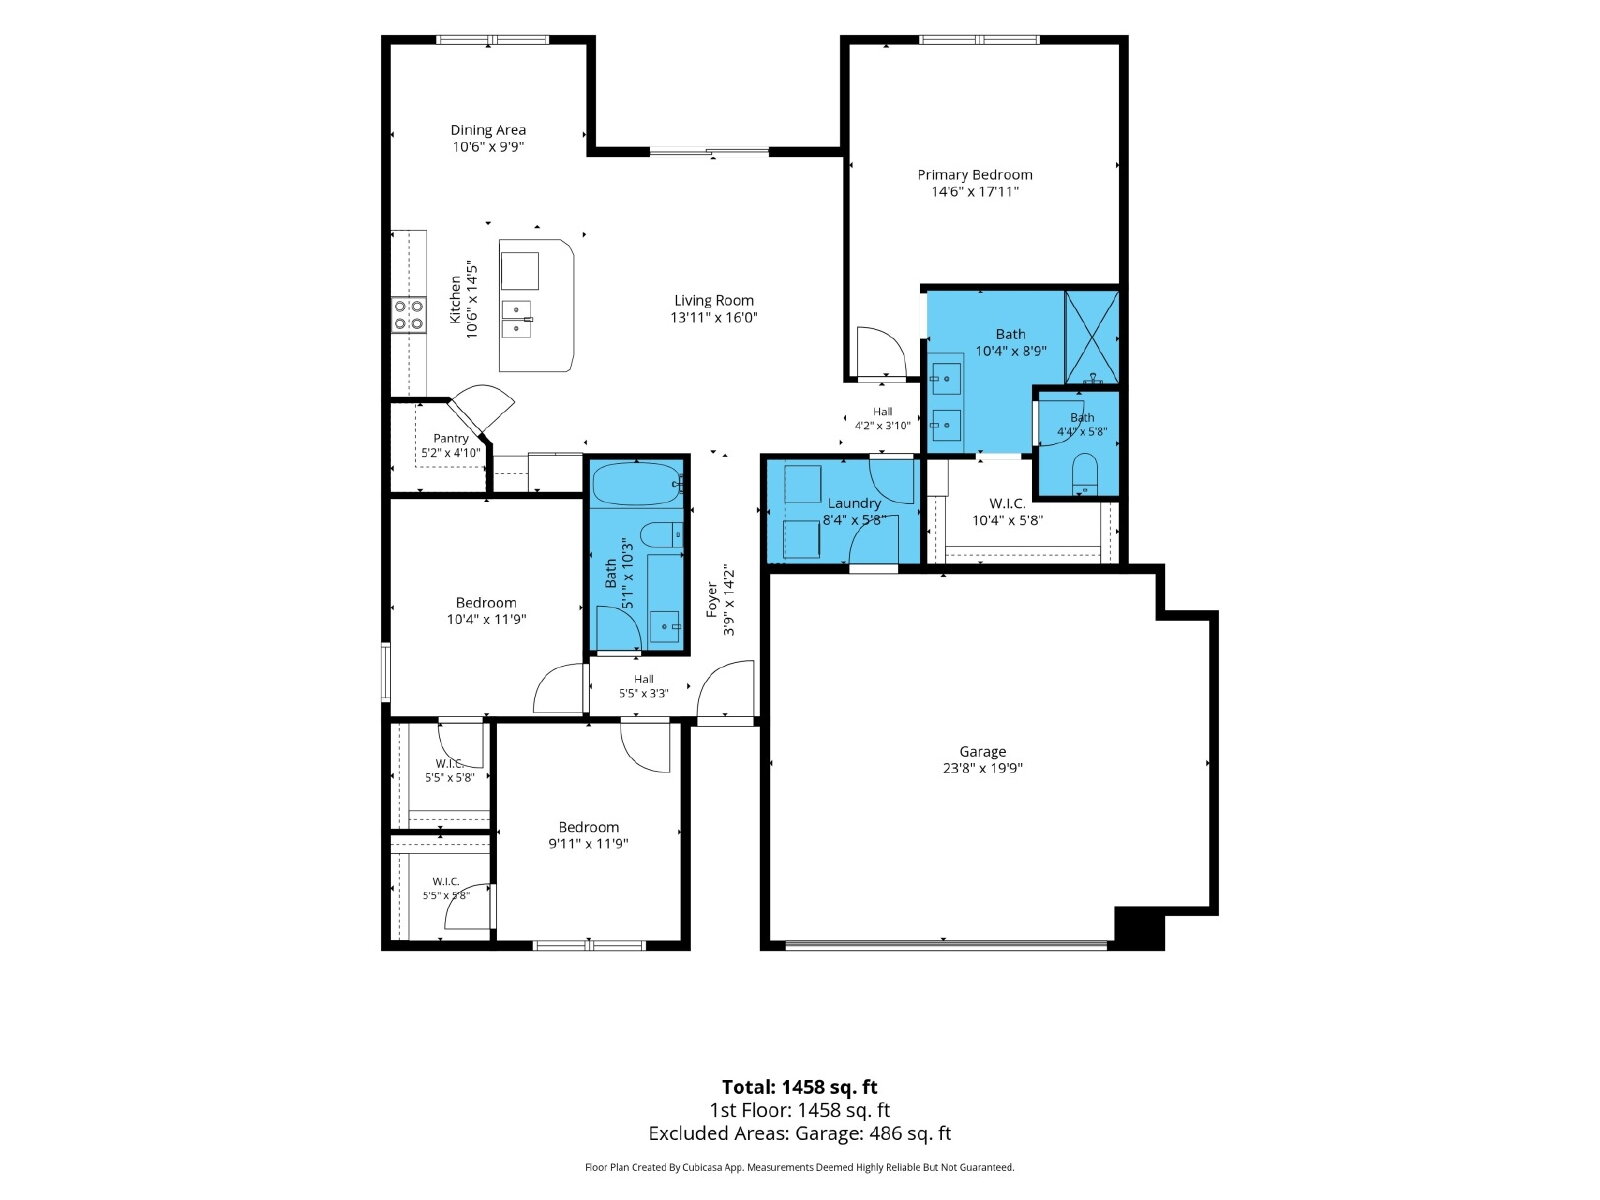
The spacious kitchen is the heart of the home and features white cabinetry, granite countertops, stainless steel appliances, a large center island, breakfast bar and walk-in pantry. The kitchen opens directly to the great room, creating an ideal layout for entertaining or everyday living. A separate dining area provides additional space for meals and gatherings.
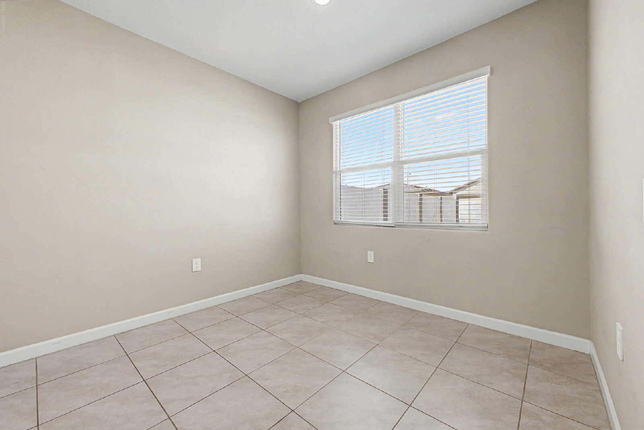
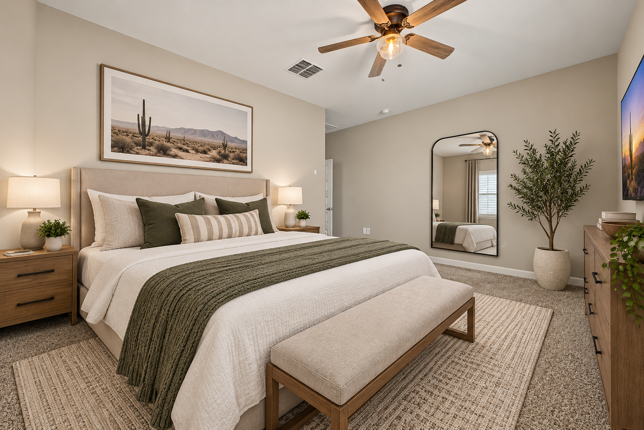
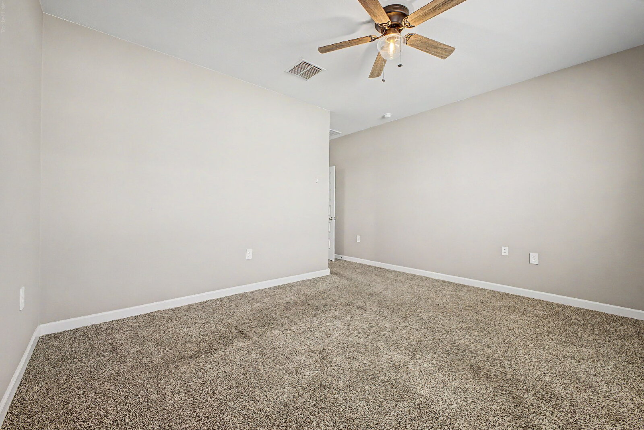
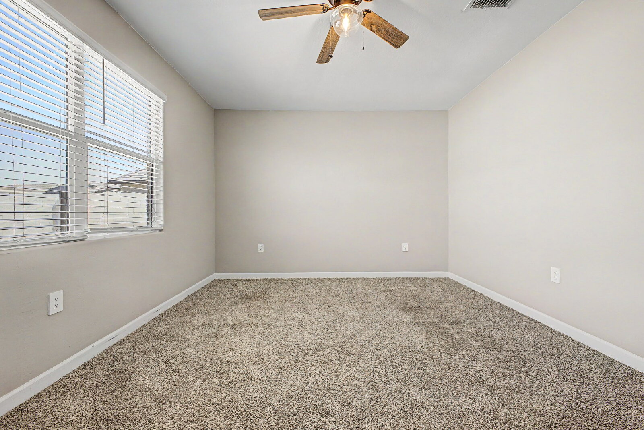
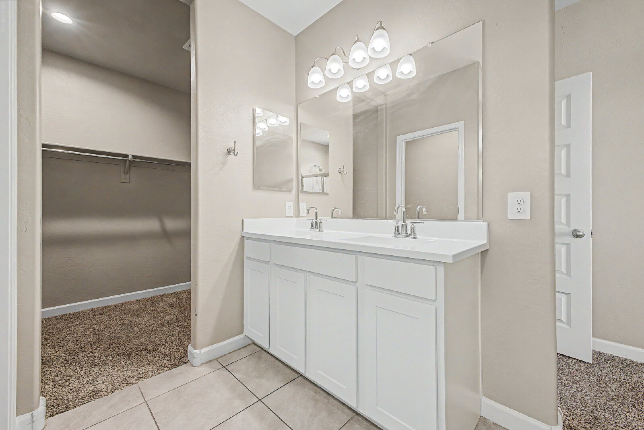
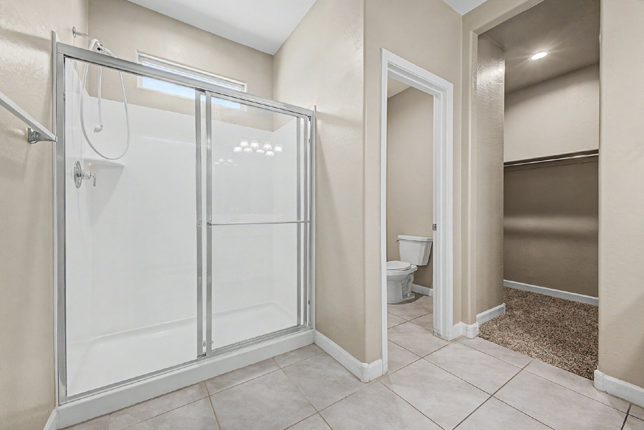
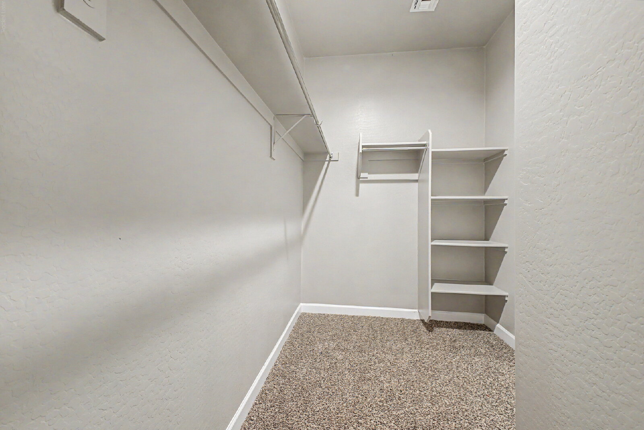
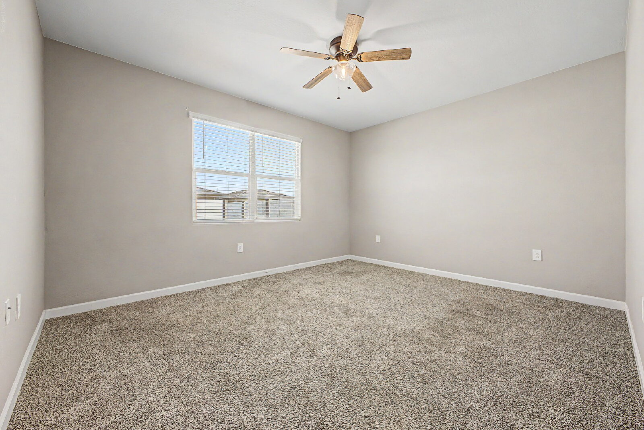
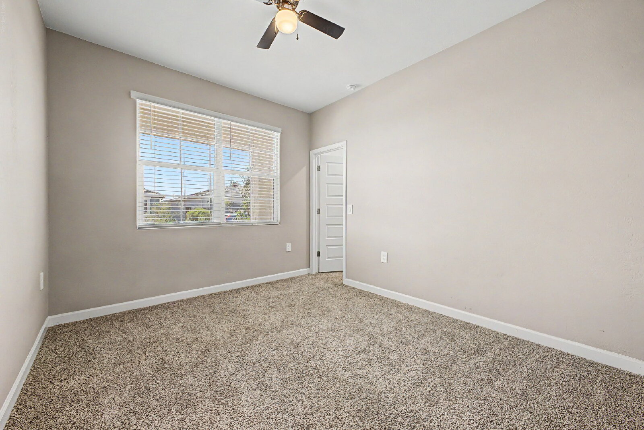
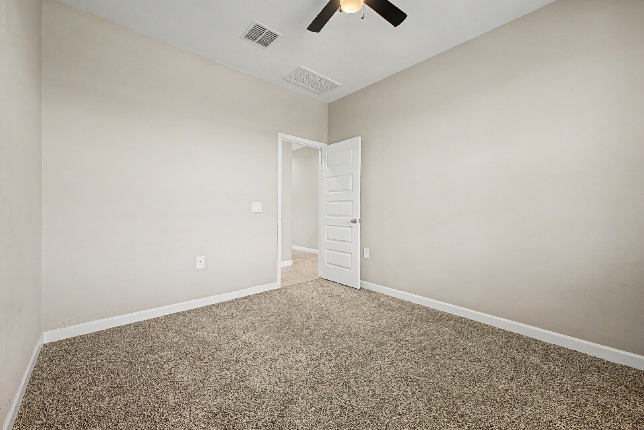
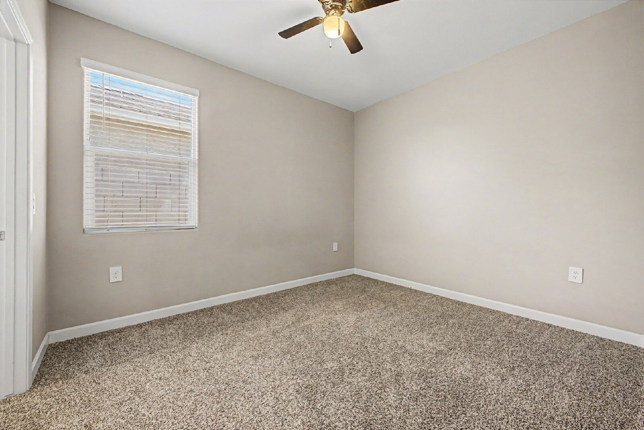
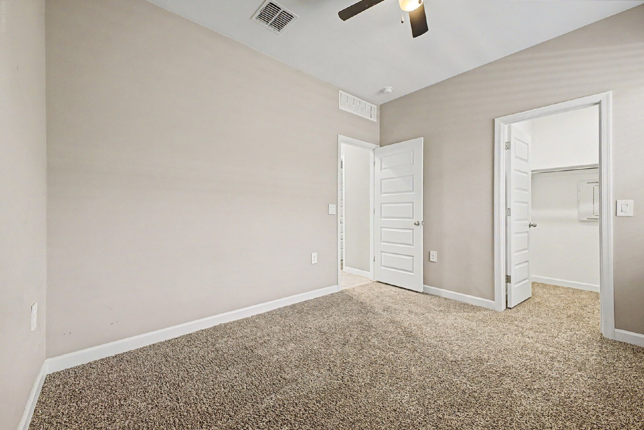
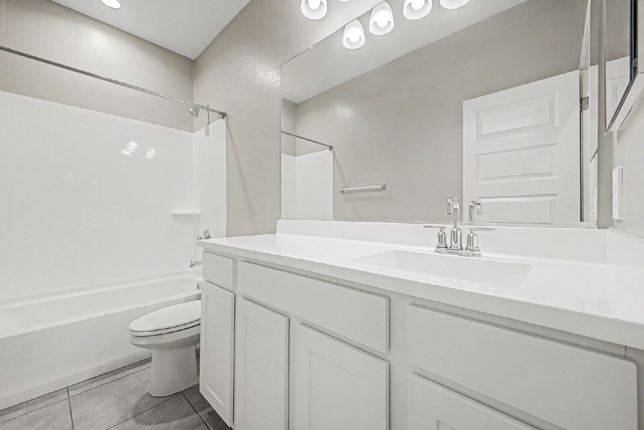
The primary suite offers a private retreat with an ensuite bath featuring a double vanity and walk-in shower, while two additional bedrooms provide flexibility for family, guests or a home office. Tile flooring runs throughout the main living areas with comfortable carpet in the bedrooms.
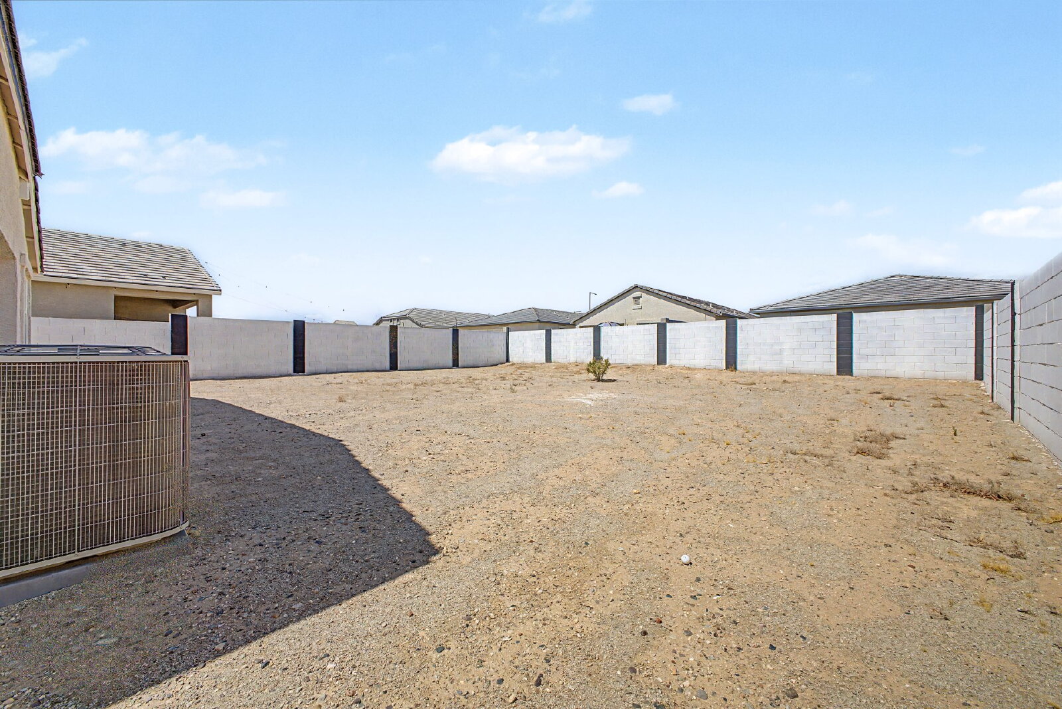
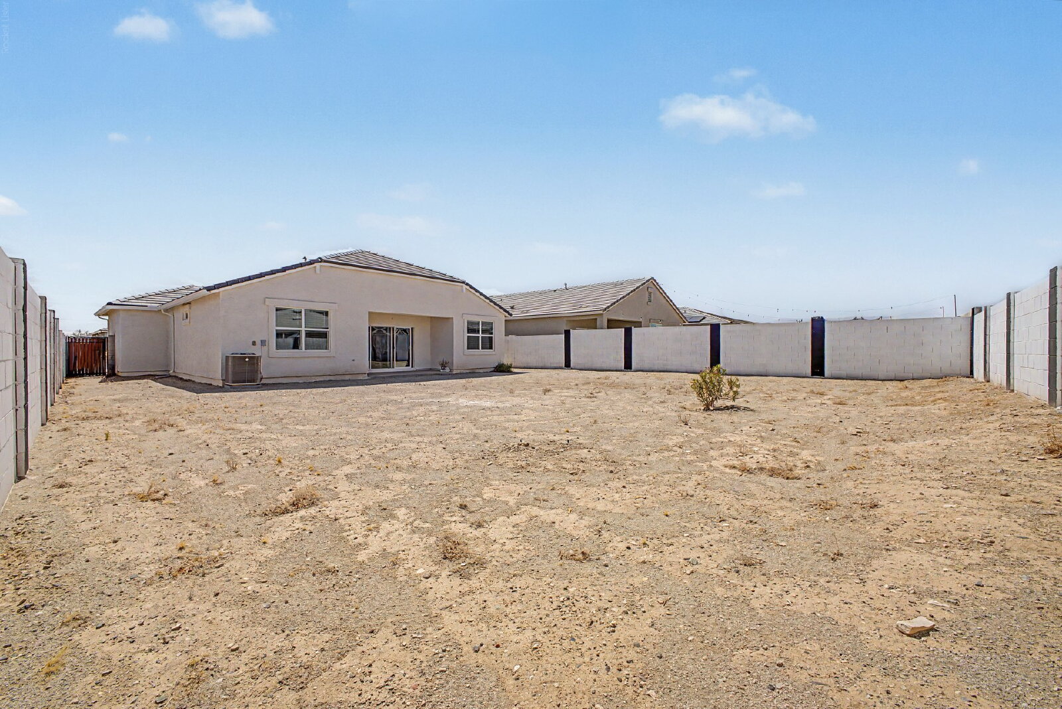
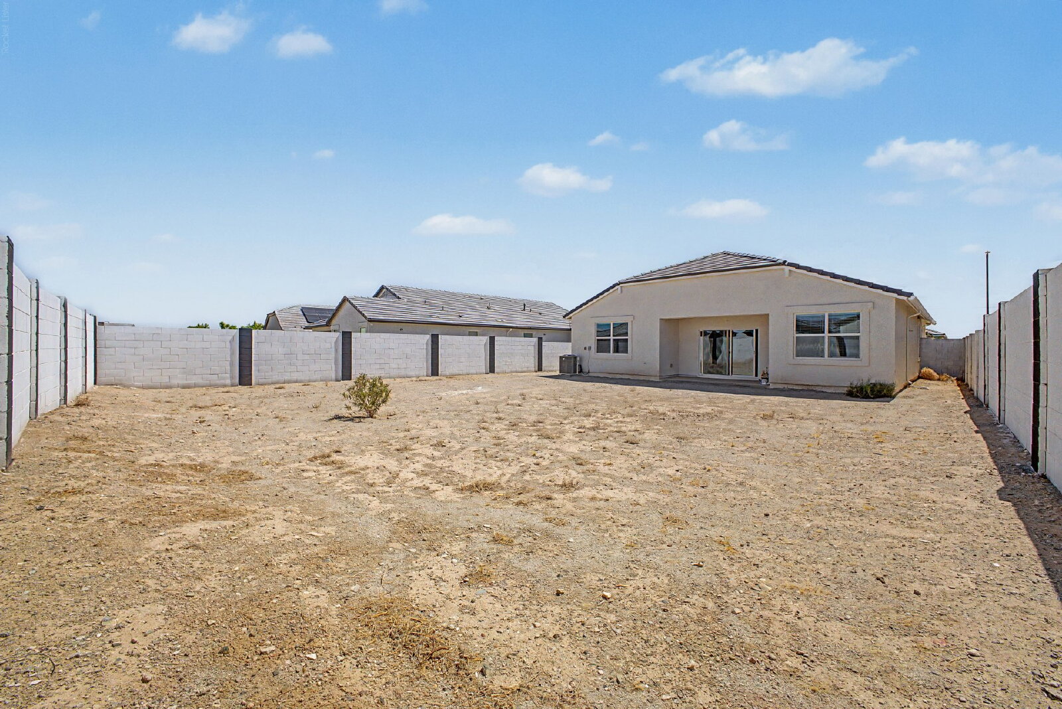
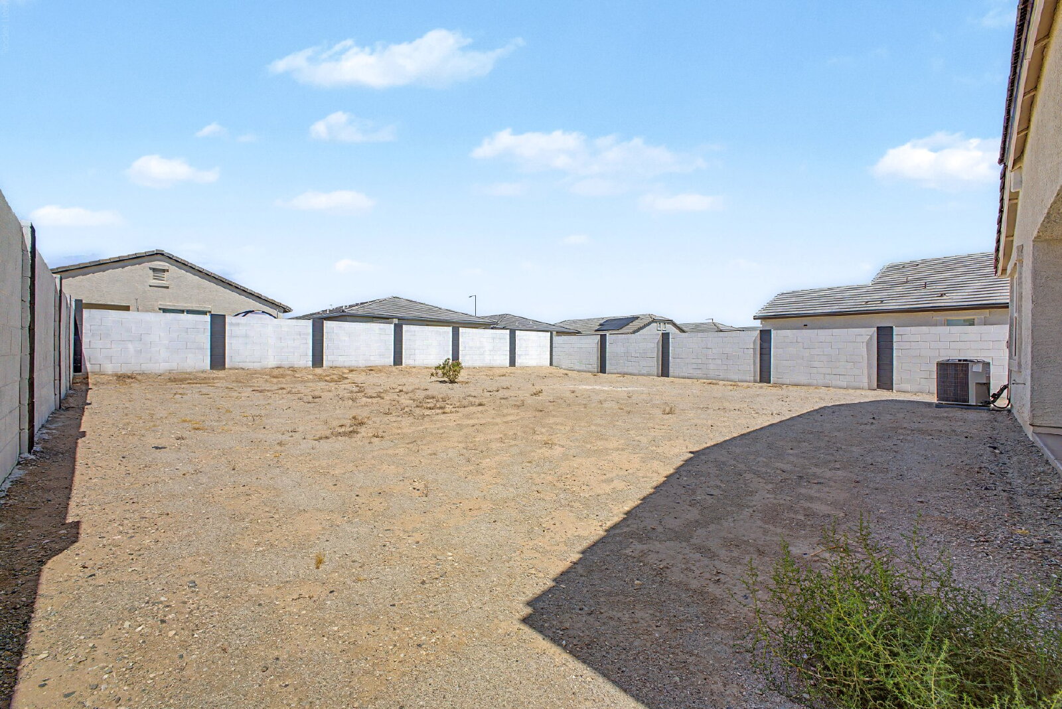
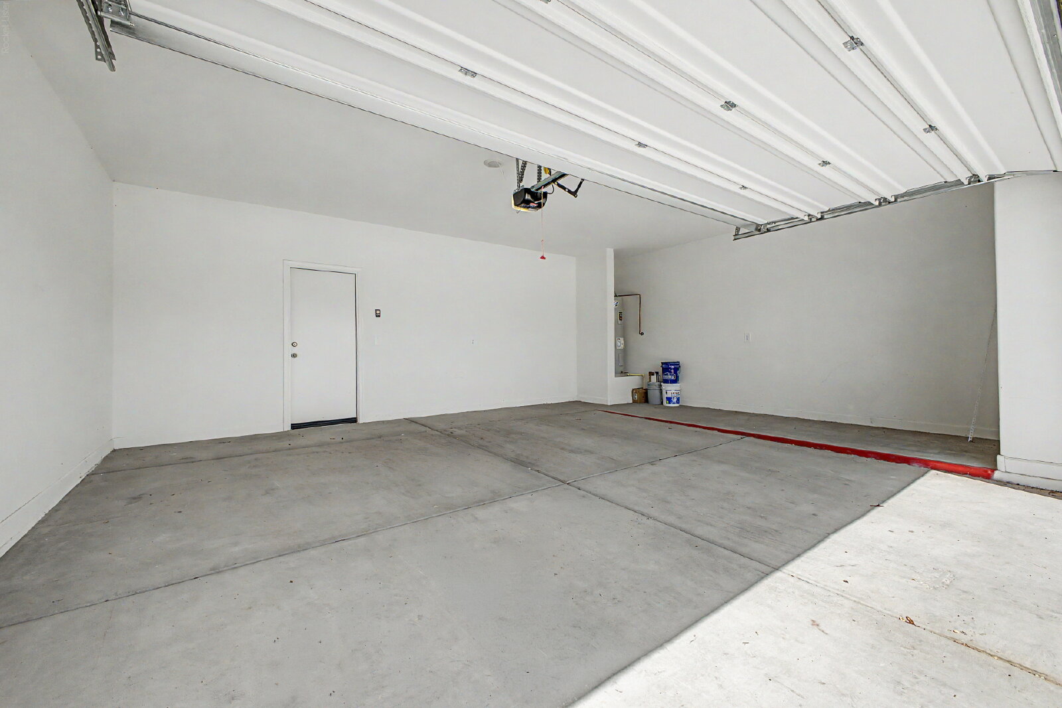
Step outside to a large, fully block-fenced backyard with plenty of space to create your own outdoor setup. The home also features an attached garage, energy-efficient windows and HVAC equipment, and a functional single-level design with no interior steps.
Located in Desert Moon Estates, residents can enjoy community playgrounds and biking/walking paths right in the neighborhood. You're also conveniently positioned near everyday shopping, dining and entertainment along the Watson Road corridor, including Sundance Towne Center, while nearby Sundance Park offers a fishing lake, splash pad, playgrounds, sports areas and dog park.
Modern, spacious and move-in ready—come see everything this Desert Moon Estates home has to offer!
The spacious kitchen is the heart of the home and features white cabinetry, granite countertops, stainless steel appliances, a large center island, breakfast bar and walk-in pantry. The kitchen opens directly to the great room, creating an ideal layout for entertaining or everyday living. A separate dining area provides additional space for meals and gatherings.
The primary suite offers a private retreat with an ensuite bath featuring a double vanity and walk-in shower, while two additional bedrooms provide flexibility for family, guests or a home office. Tile flooring runs throughout the main living areas with comfortable carpet in the bedrooms.
Step outside to a large, fully block-fenced backyard with plenty of space to create your own outdoor setup. The home also features an attached garage, energy-efficient windows and HVAC equipment, and a functional single-level design with no interior steps.
Located in Desert Moon Estates, residents can enjoy community playgrounds and biking/walking paths right in the neighborhood. You're also conveniently positioned near everyday shopping, dining and entertainment along the Watson Road corridor, including Sundance Towne Center, while nearby Sundance Park offers a fishing lake, splash pad, playgrounds, sports areas and dog park.
Modern, spacious and move-in ready—come see everything this Desert Moon Estates home has to offer!
Features and Amenities
Amenities
- Air Conditioning
- Blinds
- Electric Heat
Flooring
- Carpet
- Ceramic Tile
Kitchen
- Dishwasher
- Disposal
- Electric Stove
- Granite Countertops
- Ice Maker
- Island
- Microwave
- Oven
- Pantry
- Refrigerator
Rooms
- Breakfast Nook
- Family Room
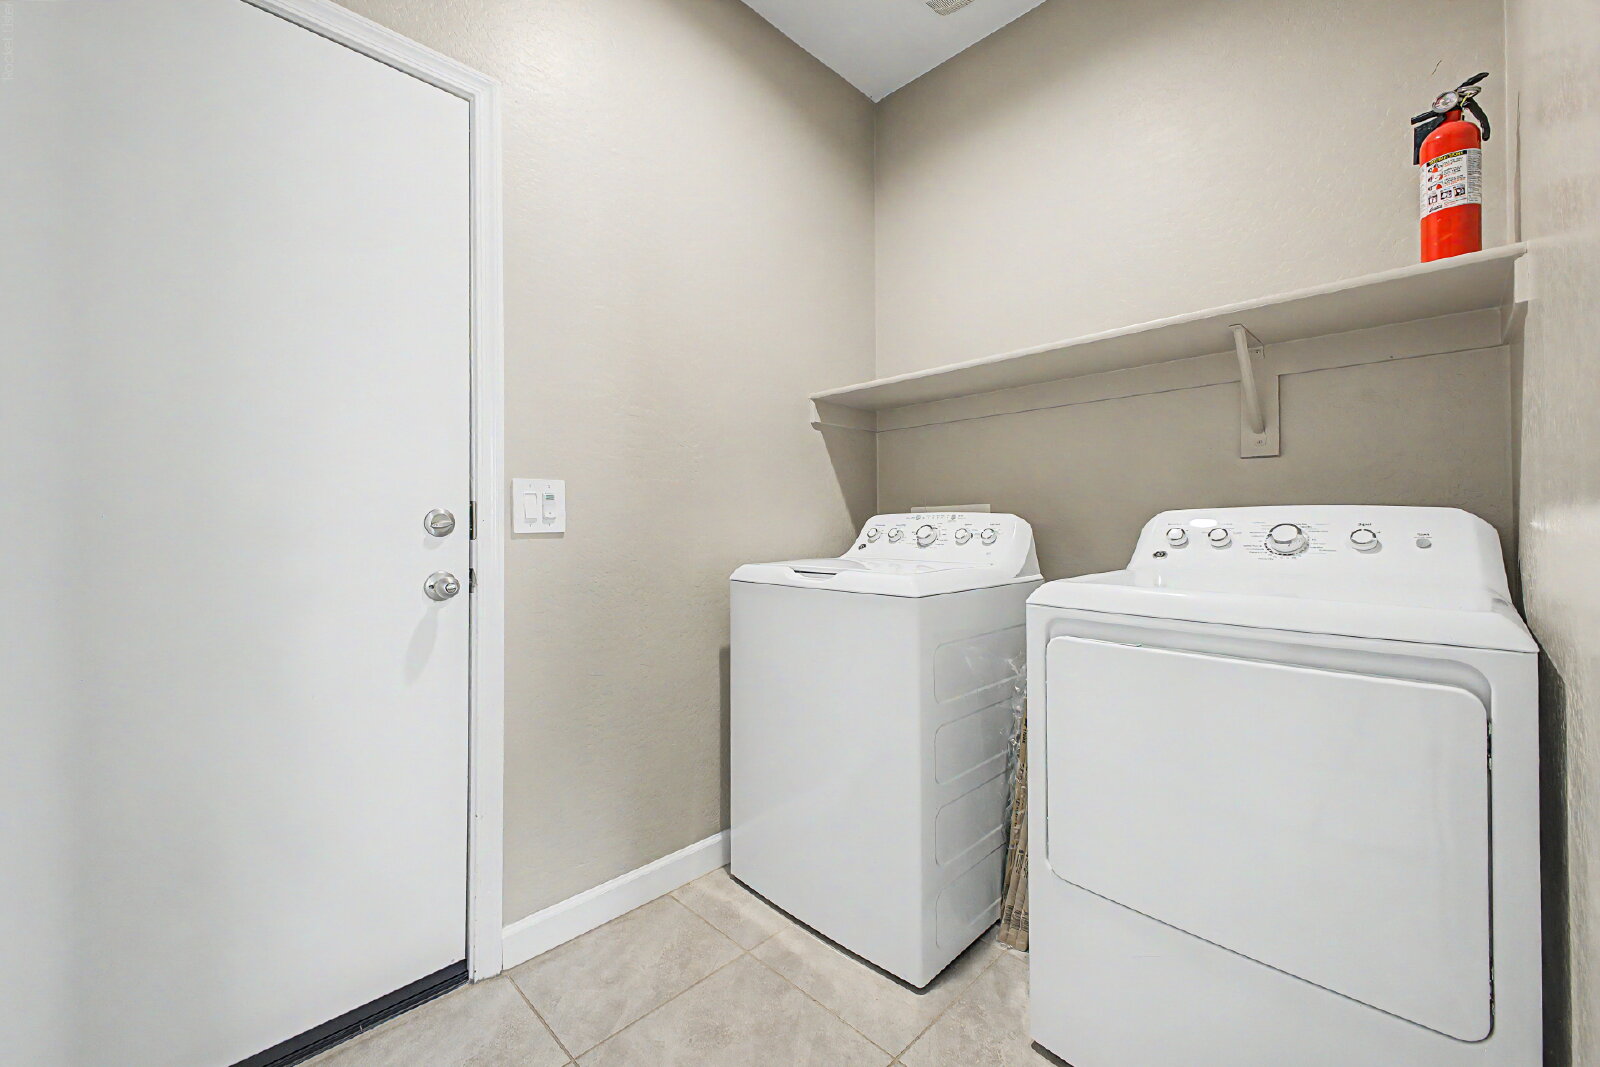
- Laundry Room
- Primary Bath